
Views: 0 Author: Site Editor Publish Time: 2026-08-04 Origin: Site


Choosing the wrong energy storage form factor introduces massive project hurdles. You might trigger severe site preparation delays. You could also risk stranding vital energy capacity. These procurement mistakes derail deployment timelines. They inevitably ruin your long-term operational efficiency. At the decision stage, selecting between a large-scale system and a modular unit demands careful thought. It goes far beyond simply matching megawatt-hours to a facility load profile. You must navigate strict footprint constraints safely. You must also solve complex thermal management requirements. Long-term maintenance logistics play a huge role in your ultimate success.
This guide breaks down the technical realities of both structural solutions. We help engineering procurement teams finalize their deployment strategy. You will learn how to evaluate local fire codes properly. We show you how to scale your capacity safely. You will also discover ways to avoid common logistical traps. Ultimately, we provide the exact clarity you need to move forward confidently.
Energy storage cabinets offer hyper-modularity, lower initial site-prep costs, and flexibility for space-constrained Commercial & Industrial (C&I) applications.
A containerized BESS delivers unmatched energy density and economies of scale for utility-grade projects and massive renewable integration.
Decision-makers must evaluate local fire codes (NFPA 855), HVAC/liquid cooling requirements, and crane/logistics access before committing to a specific architecture.
The market primarily offers two distinct physical architectures. You must understand their baseline specifications clearly. This prevents mismatched application scenarios early in the design phase. We avoid basic definitions here and focus strictly on engineering parameters.
This localized solution focuses on hyper-modularity and distributed placement. Engineering teams deploy them to maximize spatial efficiency.
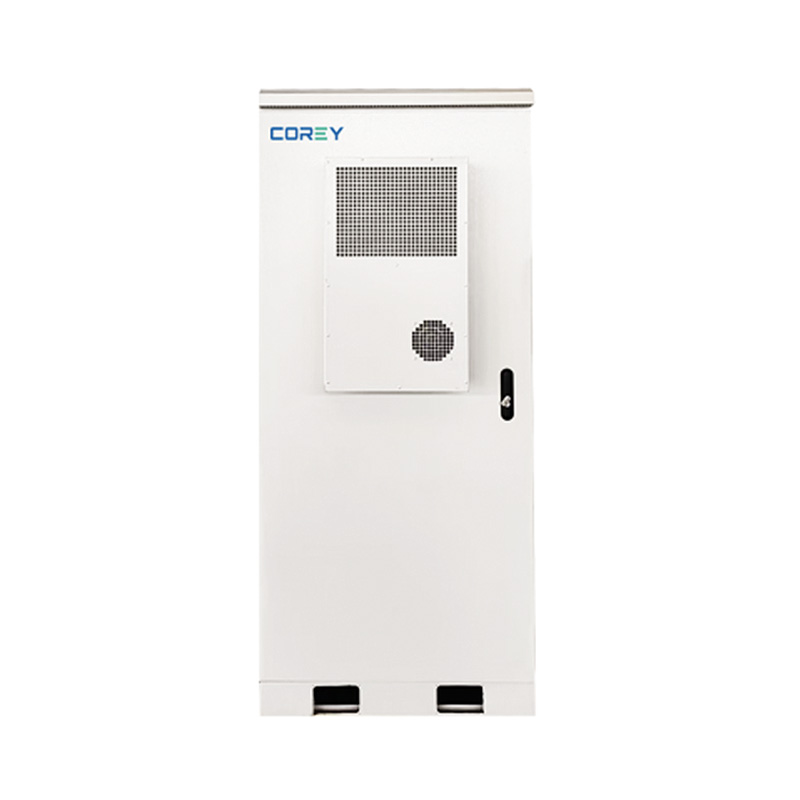
Form Factor: These units typically resemble large server racks. Manufacturers build them as outdoor electrical enclosures. They carry robust NEMA 3R or NEMA 4X weather ratings.
Capacity Range: Individual units handle smaller loads. You usually see 50kW to 250kW power ratings. Energy capacity ranges from 100kWh to 500kWh per unit.
Architecture: The internal design is highly distributed. It features decentralized cooling loops. Each unit contains integrated fire suppression modules. You can deploy an energy storage cabinet independently or string several together.
This monolithic approach prioritizes raw energy density. Developers use them to anchor massive grid-tied installations.
Form Factor: Manufacturers build these systems directly into standard shipping formats. You will find 10ft, 20ft, or 40ft ISO enclosures.
Capacity Range: These units store massive amounts of power. A single enclosure usually holds 1MW to 5MW+ of capacity.
Architecture: The internal layout operates centrally. It houses stacked battery racks alongside a unified Power Conversion System (PCS). An overarching Energy Management System (EMS) controls the flow. Heavy-duty HVAC or centralized liquid cooling loops manage the internal climate.
The table below summarizes the structural baselines of both form factors:
Specification Metric | Modular Cabinet Architecture | ISO Container Architecture |
|---|---|---|
Footprint Flexibility | High (Distributed placement allowed) | Low (Requires consolidated land) |
Typical Capacity | 100kWh to 500kWh per unit | 1MWh to 5MWh+ per unit |
Cooling System | Decentralized / Unit-level | Centralized HVAC / Chiller |
Fire Suppression | Localized aerosol / Gas per rack | Massive volumetric gas or water deluge |
You cannot select an architecture based purely on nameplate capacity. We must apply a rigorous evaluation framework based on implementation realities. Site conditions dictate feasibility. Operational logistics determine long-term success.
Civil engineering requirements differ drastically between the two solutions. Cabinets require simple localized concrete pads. You can distribute them easily across irregular property layouts. Facility managers often place them adjacent to existing infrastructure. This minimizes trenching distances.
Containers demand extensive civil engineering efforts. You must pour heavy load-bearing foundations. Centralized cabling requires deep, extensive trenching across the site. Furthermore, you must maintain clear setback distances. Local zoning laws enforce strict boundaries for massive utility structures.
Expansion logic shifts completely depending on your chosen framework. Cabinets offer simple string-level or module-level expansion. If power demands grow, you just drop another unit onto a small pad. They also provide high system redundancy. If one unit faults, the rest of the array remains fully operational.
A centralized system scales in massive, multi-megawatt blocks. You expand by adding entirely new ISO enclosures. This architecture introduces different redundancy risks. A critical failure in the centralized PCS takes the entire unit offline. If the main chiller fails, the whole system must shut down to prevent thermal runaway.
Climate control directly impacts battery lifespan and site safety. Modular systems often rely on specialized localized liquid cooling. Some use forced air circulation. They undergo UL 9540A testing at the individual unit level. Passing these strict propagation tests occasionally simplifies your local Authority Having Jurisdiction (AHJ) approvals.
Monolithic enclosures rely on industrial-grade HVAC units. Many now use centralized liquid cooling loops for better efficiency. Fire suppression systems face different challenges here. Gases like NOVEC or FM-200 must cover a massive internal volume. Water deluge systems require significant plumbing infrastructure. You must strictly adhere to NFPA 855 spacing rules. Deflagration venting calculations become highly complex for large internal volumes.
You must balance your initial capital deployment against long-term maintenance requirements. Modular units require duplicated components. Every single unit needs its own PCS and cooling loop. This reality increases your initial hardware capital per kilowatt-hour. However, operational maintenance efforts drop significantly. You eliminate specialized crane requirements. Technicians can replace internal components using basic industrial tools.
Centralized systems flip this dynamic entirely. You achieve lower hardware capital per kilowatt-hour at a massive scale. Consolidated components increase deployment efficiency. However, long-term operational efforts can spike unexpectedly. Major component replacements demand heavy machinery. If an internal transformer fails, you need a crane. Extended HVAC maintenance also triggers prolonged system downtime.
Certain project environments naturally favor decentralized architectures. We map this solution to three specific business scenarios.
Commercial Peak Shaving & Load Shifting: Manufacturing facilities and large retail centers face steep demand charges. However, they usually lack the open real estate for massive shipping units. A modular approach fits perfectly here. You can tuck units behind existing transformers or near utility meters.
Microgrids in Urban Environments: City deployments face severe logistical roadblocks. You cannot maneuver a 40ft enclosure into a basement. Parking garages cannot support massive concentrated loads. Modular units bypass these issues completely. You can move them into tight spaces using standard pallet jacks. Crane access becomes completely unnecessary.
Phased Rollouts: Many organizations face strict annual capital limits. They cannot deploy a multi-megawatt block on day one. Modular architecture allows strategic phased growth. You can start with 200kWh today. As facility power demand grows, you add supplementary units annually. This perfectly aligns infrastructure expansion to actual power consumption.
Large-scale operations demand consolidated power conversion. You must justify a monolithic choice based on macro-level grid requirements. The containerized BESS remains the absolute industry standard for these three applications.
Utility-Scale Renewable Integration: Massive solar-plus-storage farms require massive sinks. Wind farms generate unpredictable power spikes. A consolidated architecture provides the undisputed choice here. You achieve rapid deployment of 10MWh+ blocks. Distributed cabinets would require unmanageable cable runs across a utility farm.
Grid Ancillary Services: Independent system operators demand immediate grid stabilization. Frequency regulation requires instant, massive power surges. Voltage support needs centralized control. A monolithic PCS handles these high-power discharges efficiently. The central EMS communicates seamlessly to utility control rooms.
Harsh Environmental Conditions: Extreme climates destroy sensitive electronics. A fully customized ISO enclosure offers superior ingress protection. Manufacturers can achieve strict IP54 or IP65 ratings easily. Thick exterior walls provide exceptional thermal insulation. They protect internal cells against extreme desert heat. They also prevent arctic freezing better than thin-walled modular enclosures.
Deploying energy infrastructure always involves hidden logistical friction. You demonstrate true project leadership by anticipating these implementation risks early.
Physical transportation dictates your initial deployment timeline. Standard ISO units utilize existing global intermodal shipping lines easily. Ships, trains, and specialized trucks handle them globally. But site placement requires heavy-duty crane scheduling. You must prepare reinforced access roads for the delivery trucks. Modular units bypass heavy rigging entirely. They ship on standard flatbeds. Site crews can often move them using standard industrial forklifts.
Field labor represents a significant portion of project execution. A BESS container arrives largely pre-integrated. Factories pre-test the internal busbars and cooling loops. They represent a true plug-and-play solution. This significantly minimizes expensive site labor. Cabinets require more extensive field-wiring. Technicians must parallel the DC connections manually. They must network every unit to a centralized EMS. This extends your onsite commissioning timeline.
Global component shortages impact architectures differently. Custom ISO enclosures rely on highly specialized central transformers. Lead times for these massive components fluctuate wildly. Large HVAC chiller units also experience frequent backlogs. Modular setups sometimes offer shorter lead times. They utilize standardized, mass-manufactured components. Manufacturers keep smaller inverters and standard cooling pumps in active inventory.
You need a clear shortlisting action plan to finalize your strategy. We summarize the procurement logic using a structured decision matrix. Use the chart below to guide your initial engineering discussions.
Project Condition | Primary Recommendation | Strategic Rationale |
|---|---|---|
Requirement > 2MWh + Ample Real Estate | Centralized Architecture | Maximizes deployment efficiency. Leverages block scaling. |
Requirement < 1MWh + Fragmented Space | Modular Architecture | Bypasses crane requirements. Fits tight property setbacks. |
Harsh Climate + Utility Grid Support | Centralized Architecture | Superior insulation. Handles massive rapid discharge. |
Basement/Rooftop + Phased Capital | Modular Architecture | Allows forklift transport. Supports annual unit additions. |
If your project requirement exceeds 2MWh and real estate is ample, default to a consolidated monolithic framework. If your project requirement falls below 1MWh, space is fragmented, or site access is restricted, default to a decentralized modular approach.
You must finalize your load profile analysis immediately. Consult your local AHJ regarding specific fire setbacks early in the design phase. Finally, request comprehensive performance guarantees and degradation curves from OEMs before issuing any formal RFP.
Neither form factor proves universally superior across all applications. Project success hinges entirely on aligning the physical architecture perfectly to your site constraints. You must weigh footprint limits against total capacity needs carefully. Consider how system redundancy impacts your operational uptime. Plan your logistical path from the shipping port directly to the concrete pad.
We encourage you to evaluate your specific technical requirements rigorously. Map out your trenching distances, calculate your HVAC loads, and review your crane access routes. Contact your engineering team today for a site-specific layout assessment. Let them run a detailed feasibility study before you commit to a procurement path.
A: Yes. You can match massive capacities through extensive parallel connections. However, this decentralized approach requires significantly more DC cabling. It also demands complex field integration to sync multiple independent inverters compared to a pre-wired monolithic unit.
A: Spacing rules dictate how close units can sit near buildings and each other. Cabinets may allow tighter placement if they pass specific UL 9540A unit-level fire propagation tests. Containers often require strict 10-to-20-foot setbacks due to massive internal deflagration risks.
A: Yes. Manufacturers traditionally reserved liquid loops for massive utility enclosures. However, modern high-density modular units now frequently feature integrated liquid cooling. This maintains optimal internal cell temperatures efficiently while drastically reducing external acoustic noise.


